Houder Nuñez-Strid
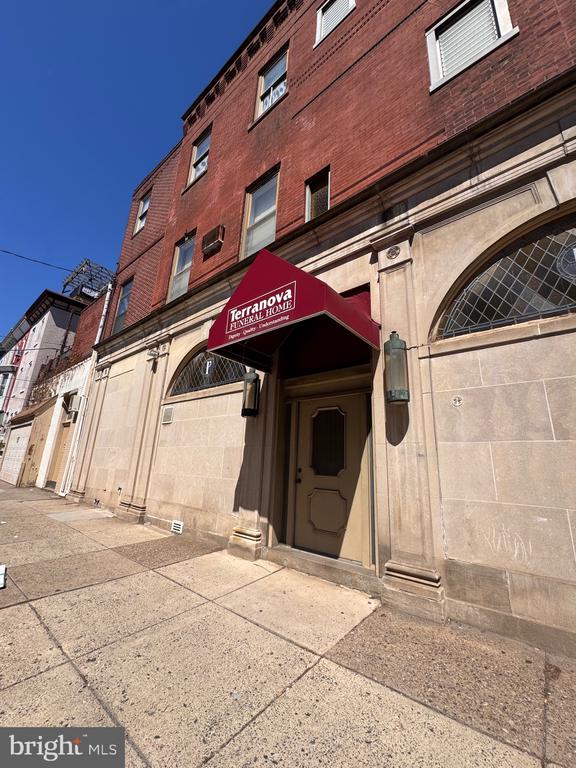
Street-facing brick and stone building with a recessed entrance and Terra Nova Funeral Home sign.
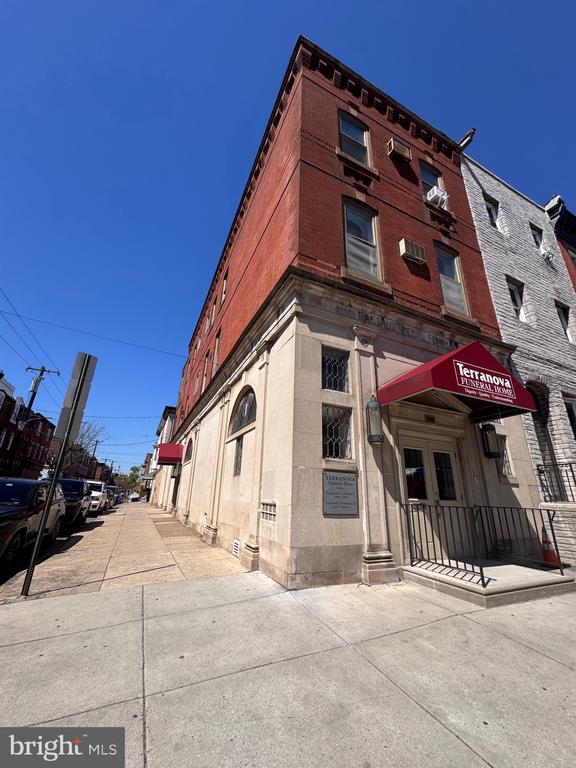
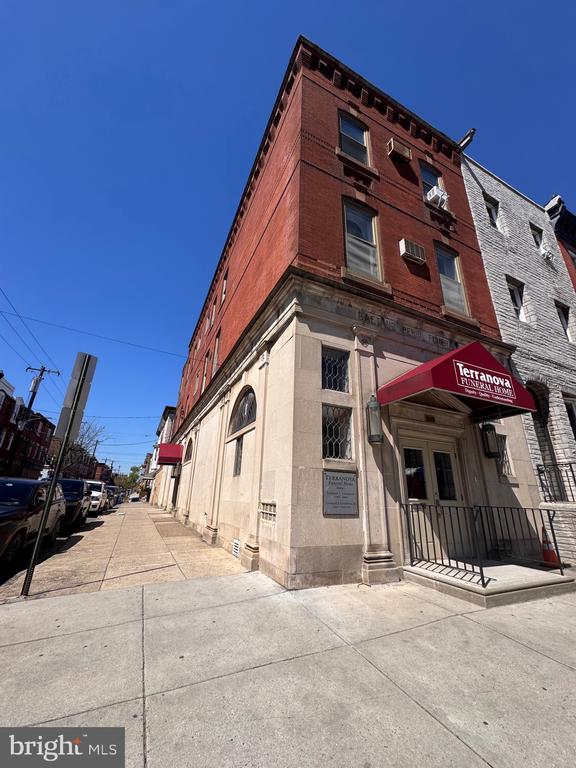
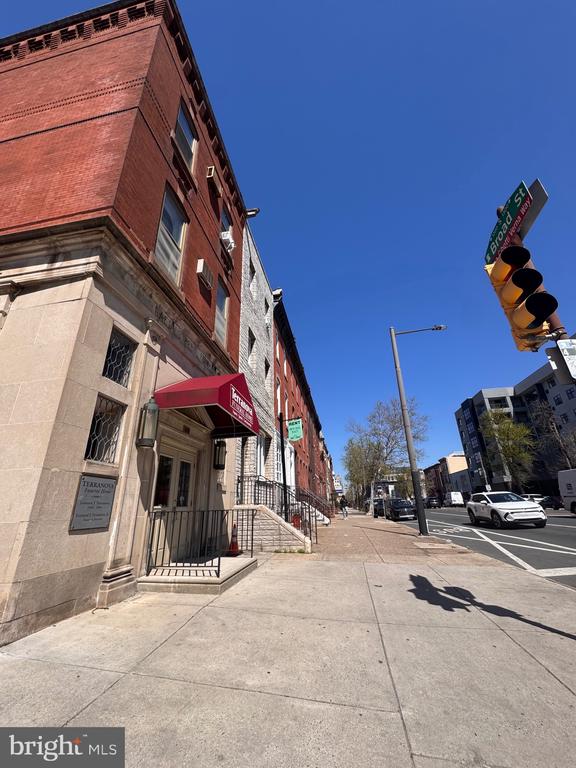
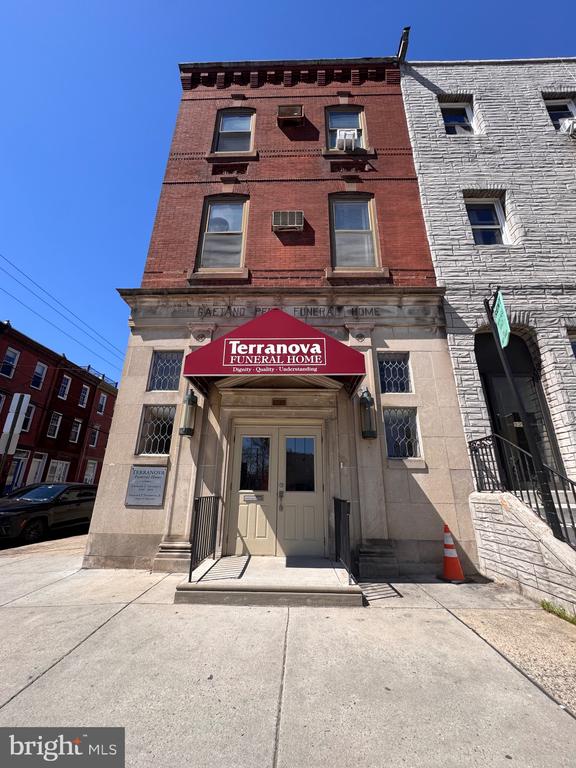
Corner building with red-brick upper floors, stone facade, and a Terranova Funeral Home awning.
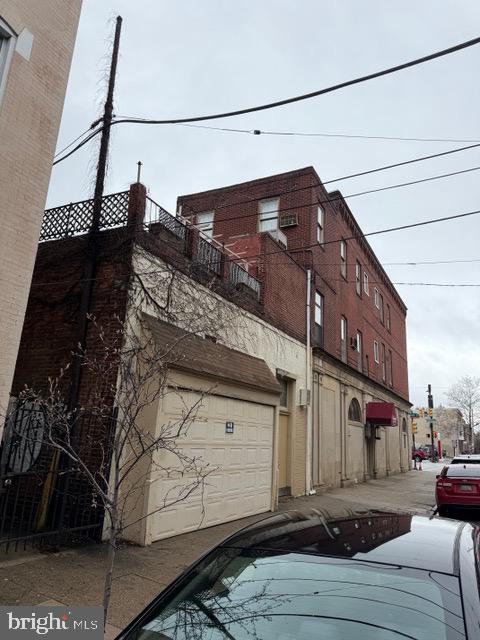
Multi-story red-brick building with a cream-colored ground floor and garage door along a Philadelphia sidewalk.
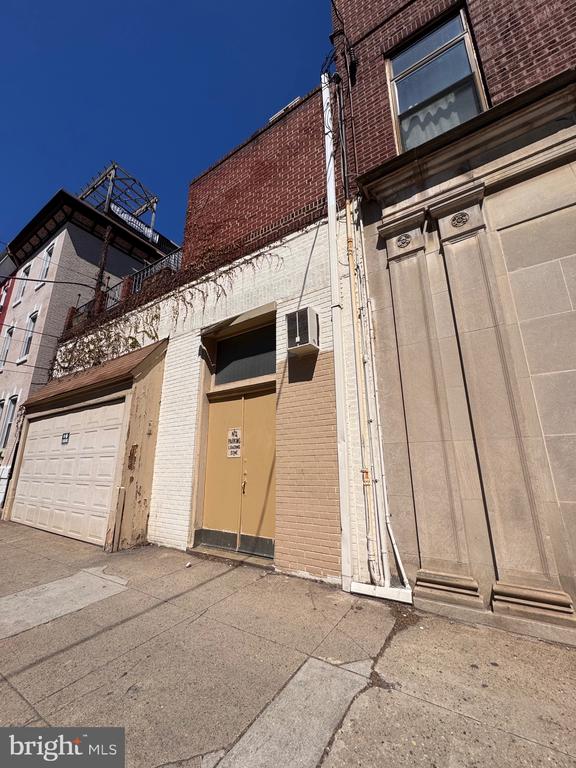
Brick building facade with a white garage door, tan entrance, and tall stone-trimmed windows.
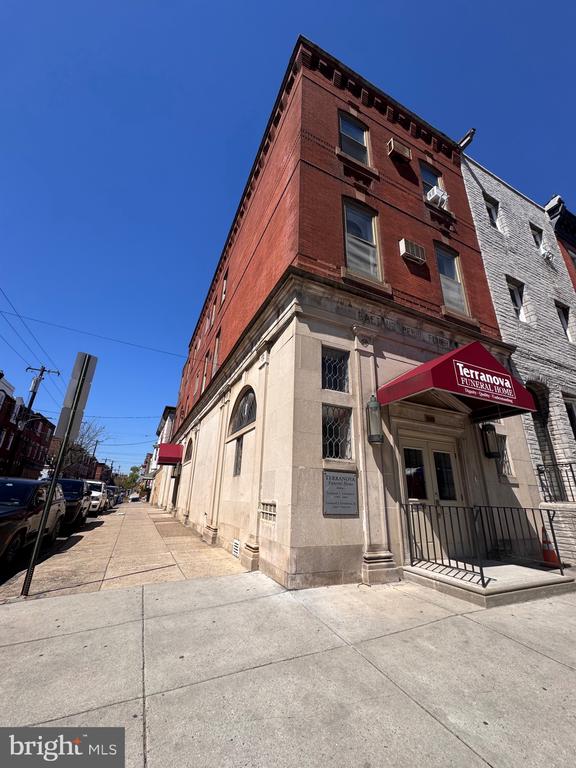
Red-brick and stone corner building with a Terranova Funeral Home awning over the entrance.
Red-brick building with a stone facade and Terranova Funeral Home entrance canopy.
Multistory red-brick building with a stone ground floor and red entrance awning on a sunny city street.
Corner building with red-brick upper floors, pale stone facade, and a Terranova Funeral Home awning.
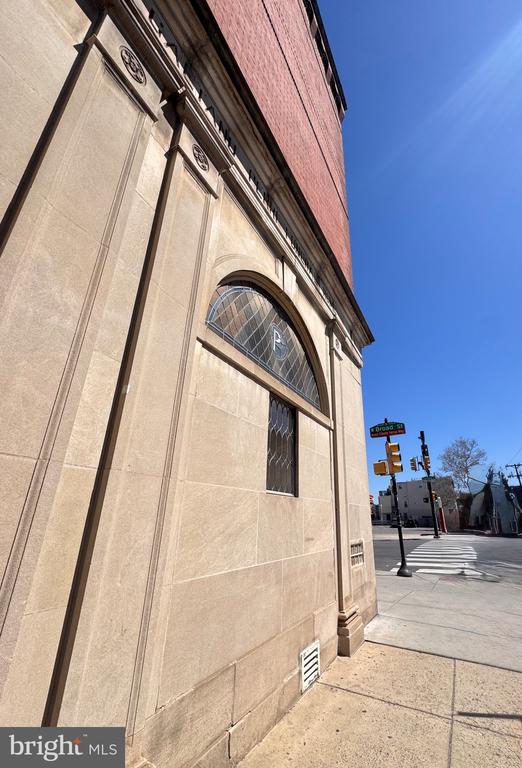
Stone-clad building corner with an arched window and red brick upper story at a sunny intersection.
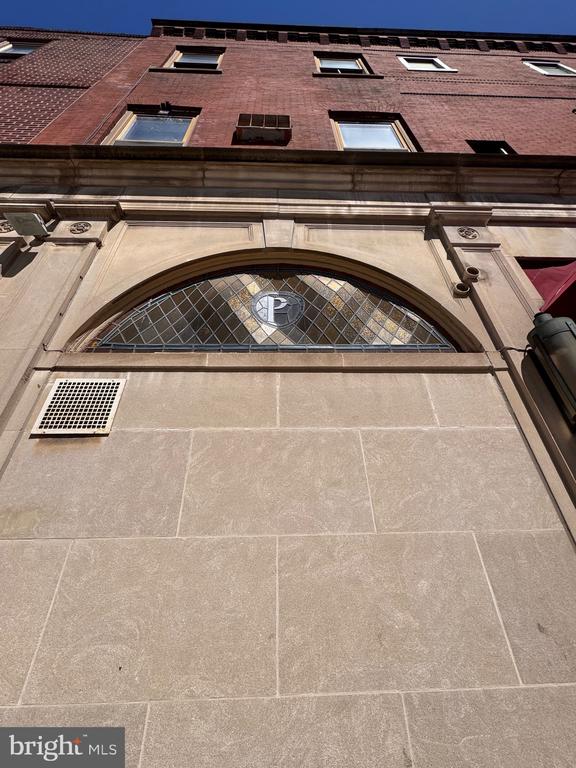
Building exterior with a pale stone arched entrance and decorative leaded-glass window.
SEE ALL PHOTOS
Street-facing brick and stone building with a recessed entrance and Terra Nova Funeral Home sign.
Corner building with red-brick upper floors, stone facade, and a Terranova Funeral Home awning.
Multi-story red-brick building with a cream-colored ground floor and garage door along a Philadelphia sidewalk.
Brick building facade with a white garage door, tan entrance, and tall stone-trimmed windows.
Red-brick and stone corner building with a Terranova Funeral Home awning over the entrance.
Red-brick building with a stone facade and Terranova Funeral Home entrance canopy.
Multistory red-brick building with a stone ground floor and red entrance awning on a sunny city street.
Corner building with red-brick upper floors, pale stone facade, and a Terranova Funeral Home awning.
Stone-clad building corner with an arched window and red brick upper story at a sunny intersection.
Building exterior with a pale stone arched entrance and decorative leaded-glass window.
For Sale

1248 S BROAD STREET

1248 S BROAD STREET, PHILADELPHIA, PA 19146

$895,000
Exceptional South Broad Street opportunity on a prominent corner lot with strong visibility, scale, and multiple potential paths for repositioning. Located along one of Philadelphia's most recognizable corridors, this property offers investors and developers the chance to transform a highly visible asset in a sought-after urban location.
The ground floor is currently operating as a funeral home and will be decommissioned by the seller in preparation for sale, offering a more straightforward transition for the next owner. The finished basement provides additional functional square footage with high ceilings and plumbed bathrooms. The upper two floors are currently configured as a single residential unit and are leased month to month, with the tenant preparing to vacate in the near future, creating added flexibility for redevelopment or reconfiguration.
The property is served by central air conditioning on the first floor and basement level with window units in the second and third floors. Mechanical systems include an above-ground oil tank fueling an oil furnace for the upper floors and a newer gas-fired furnace servicing the basement and first floor. A newer roof, installed within the last five years, covers approximately three quarters of the structure, excluding the rear section. An abandoned underground oil tank beneath the basement floor has been emptied and capped, and should be further investigated by buyer.
A major value driver is the Wharton Street frontage, where a three-car-wide curb cut, existing two-bay garage door, and loading dock double man door present the likely opportunity to create three-car indoor parking, a rare and meaningful advantage for future residential or mixed-use planning. The property also includes an open deck over the garage and offers sweeping skyline views, including a direct sightline to Billy Penn.
For a buyer with vision, this is a rare chance to acquire a corner asset with strong bones, meaningful square footage, parking potential, and iconic South Broad Street presence.

4
beds

5,160 Sq.Ft. LIVING AREA

2,160 Sq.Ft. lot

Meghan  Houder

Meghan Houder

Trish  Nuñez-Strid

Trish Nuñez-Strid

Features & Amenities

Interior

  • total bedrooms4
  • Laundry room Has Laundry

Area & Lot

  • Status For Sale
  • Living Area5,160 Sq.Ft.
  • Total Area5,160 Sq.Ft.
  • Lot Area2,160 Sq.Ft.
  • MLS® IDPAPH2599616
  • TypeTownhouse
  • YEAR BUILT1923
  • Architecture StylesOther
  • View DescriptionCity
  • School DistrictPHILADELPHIA CITY

Exterior

  • STORIES3
  • Garage Space2.0
  • water SourcePublic
  • utilitiesNatural Gas Available
  • PoolNo Pool
  • parkingAttached Garage, Off Street
  • HEAT TYPE90 Forced Air
  • AIR CONDITIONINGCentral A/C, Window Unit(s)
  • sewerPublic Sewer
  • SubstructureBrick/Mortar
  • Disability FeaturesNone
  • security FeaturesSecurity System
  • other exterior FeaturesRoof Deck, Sidewalks

Financial

  • Sales Price$895,000
  • Real Estate Tax $9,028/yr
  • Zoning RSA5
Corner building with red-brick upper floors, stone facade, and a Terranova Funeral Home awning.

Schedule a Showing

We would love to show you our beautiful property. Please select your preferred date and time below. An agent will be in touch shortly to confirm your appointment.

Schedule a Showing

We would love to show you our beautiful property. Please select your preferred date and time below. An agent will be in touch shortly to confirm your appointment.

Thank you for your interest in 1248 S BROAD STREET, PHILADELPHIA, PA 19146. We are reviewing your request and will be in touch shortly!

Mortgage Calculator

Estimate your monthly mortgage payment, including the principal and interest, property taxes, and HOA. Adjust the values to generate a more accurate rate.

All estimates are provided for informational purposes only. Actual amounts may vary.
$0,000 Your Payment 20 15 65
$0,000 Your Payment

Work With Us

We pride ourselves in providing personalized solutions that bring our clients closer to their dream properties and enhance their long-term wealth. Contact us today to find out how we can be of assistance to you!

Follow Us on Instagram