Leave a Message

Thank you for your message. We will be in touch with you shortly.

454 MORENO ROAD
454 MORENO ROAD
454 MORENO ROAD
454 MORENO ROAD
454 MORENO ROAD
454 MORENO ROAD
454 MORENO ROAD
454 MORENO ROAD
454 MORENO ROAD
454 MORENO ROAD
454 MORENO ROAD
454 MORENO ROAD
454 MORENO ROAD
454 MORENO ROAD
454 MORENO ROAD
454 MORENO ROAD
454 MORENO ROAD
454 MORENO ROAD
454 MORENO ROAD
454 MORENO ROAD
454 MORENO ROAD
454 MORENO ROAD
454 MORENO ROAD
454 MORENO ROAD
454 MORENO ROAD
454 MORENO ROAD
454 MORENO ROAD
454 MORENO ROAD
454 MORENO ROAD
454 MORENO ROAD
454 MORENO ROAD
454 MORENO ROAD
454 MORENO ROAD
454 MORENO ROAD
454 MORENO ROAD
454 MORENO ROAD
454 MORENO ROAD
454 MORENO ROAD
454 MORENO ROAD
454 MORENO ROAD
454 MORENO ROAD
454 MORENO ROAD
454 MORENO ROAD
454 MORENO ROAD
454 MORENO ROAD
454 MORENO ROAD
454 MORENO ROAD
454 MORENO ROAD
SEE ALL PHOTOS
454 MORENO ROAD
454 MORENO ROAD
454 MORENO ROAD
454 MORENO ROAD
454 MORENO ROAD
454 MORENO ROAD
454 MORENO ROAD
454 MORENO ROAD
454 MORENO ROAD
454 MORENO ROAD
454 MORENO ROAD
454 MORENO ROAD
454 MORENO ROAD
454 MORENO ROAD
454 MORENO ROAD
454 MORENO ROAD
454 MORENO ROAD
454 MORENO ROAD
454 MORENO ROAD
454 MORENO ROAD
454 MORENO ROAD
454 MORENO ROAD
454 MORENO ROAD
454 MORENO ROAD
454 MORENO ROAD
454 MORENO ROAD
454 MORENO ROAD
454 MORENO ROAD
454 MORENO ROAD
454 MORENO ROAD
454 MORENO ROAD
454 MORENO ROAD
454 MORENO ROAD
454 MORENO ROAD
454 MORENO ROAD
454 MORENO ROAD
454 MORENO ROAD
454 MORENO ROAD
454 MORENO ROAD
454 MORENO ROAD
454 MORENO ROAD
454 MORENO ROAD
454 MORENO ROAD
454 MORENO ROAD
454 MORENO ROAD
454 MORENO ROAD
454 MORENO ROAD
454 MORENO ROAD
Sold

454 MORENO ROAD

454 MORENO ROAD, WYNNEWOOD, PA 19096

$3,370,000
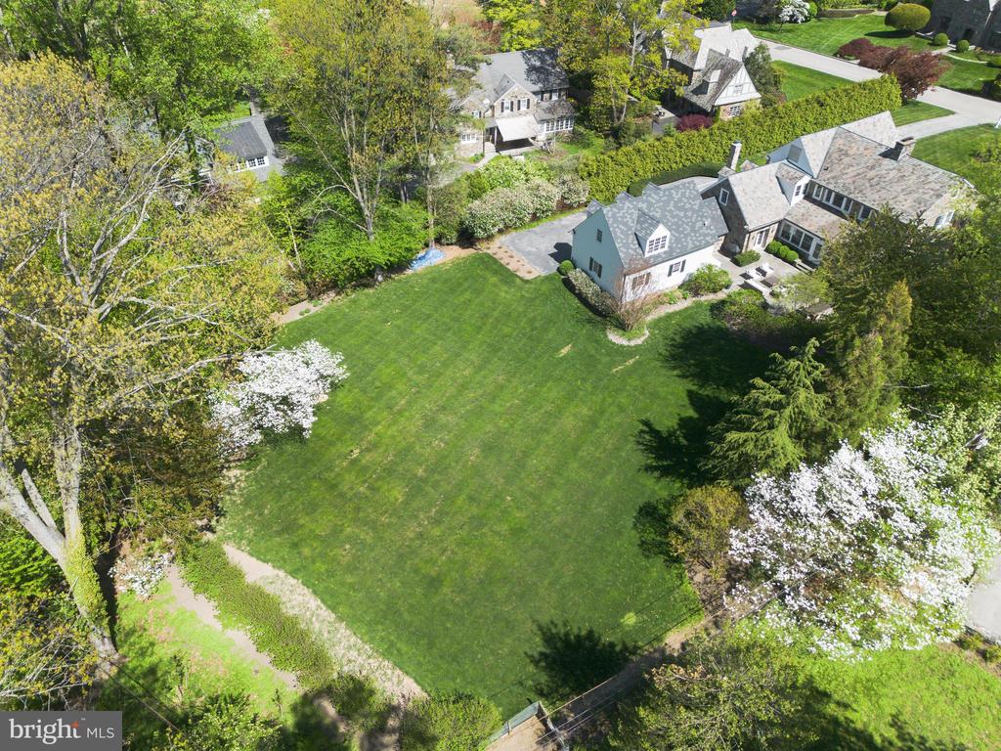
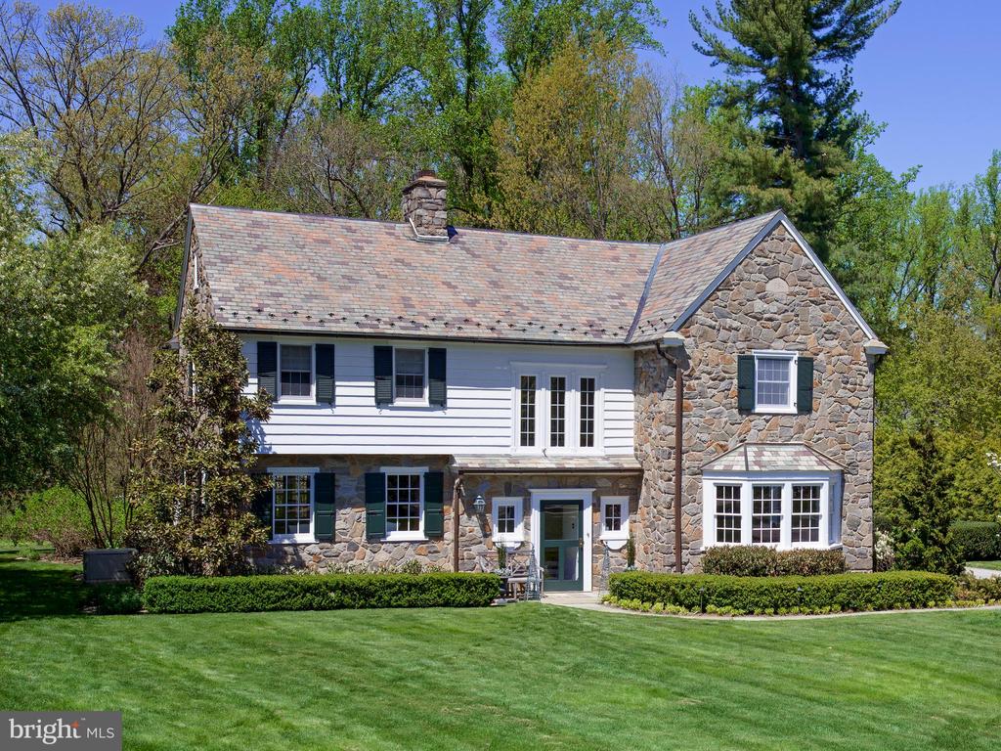
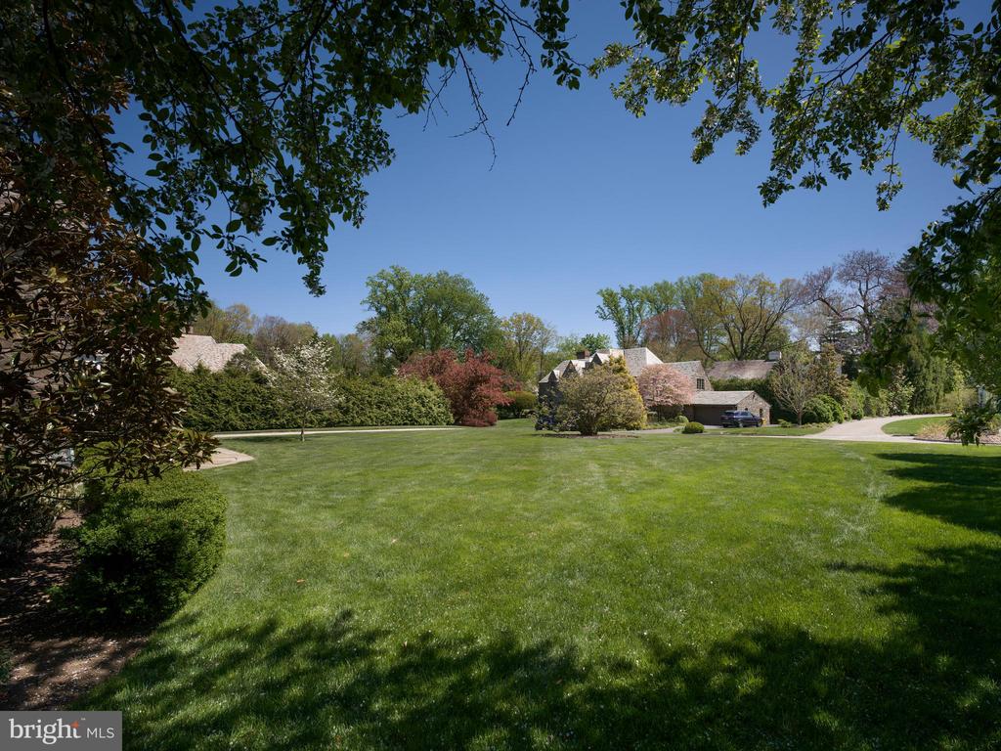
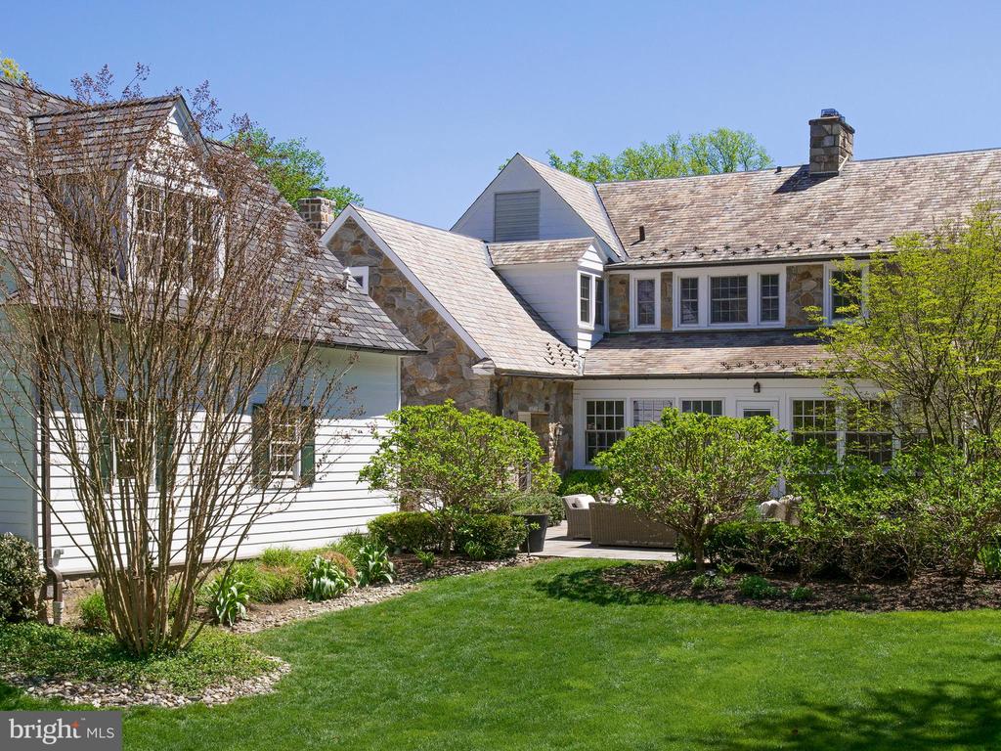
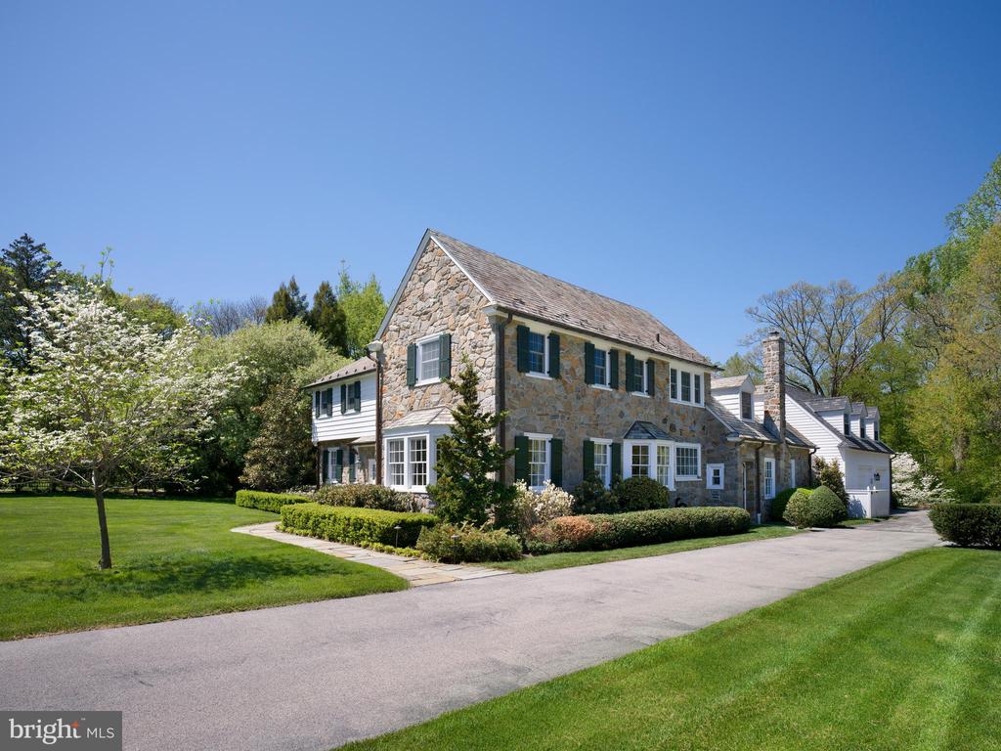
Weekend open houses are cancelled on Sat April 25 and Sun April 26. Set at the end of a Wynnewood cul-de-sac, surrounded by homes of similar scale and character, this stone Colonial draws equal strength from its setting and its architecture--expanded through an executed addition by EB Mahoney Builders that preserves the proportions and craftsmanship of the original home while delivering the space and flow expected today.

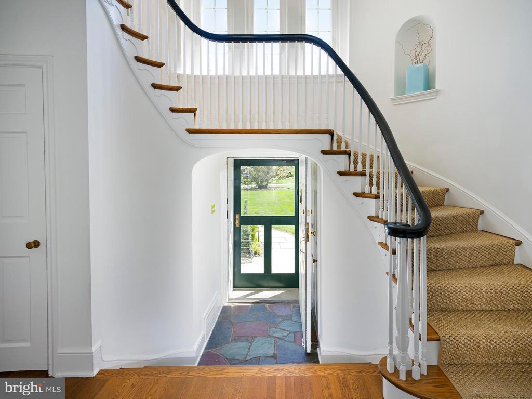
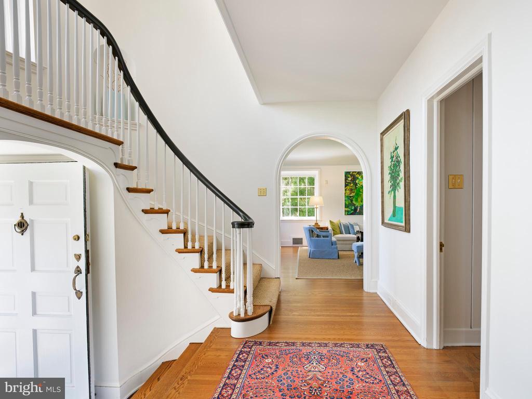
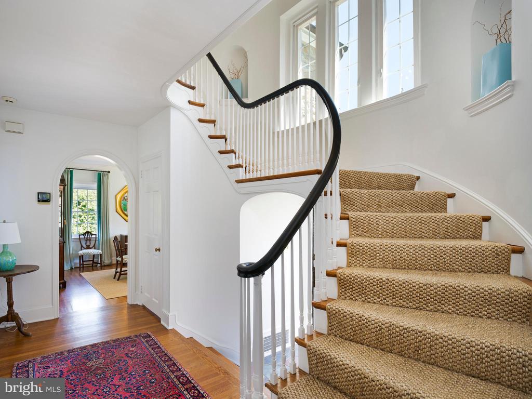
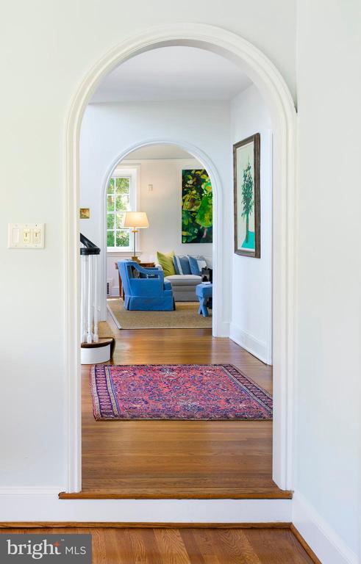
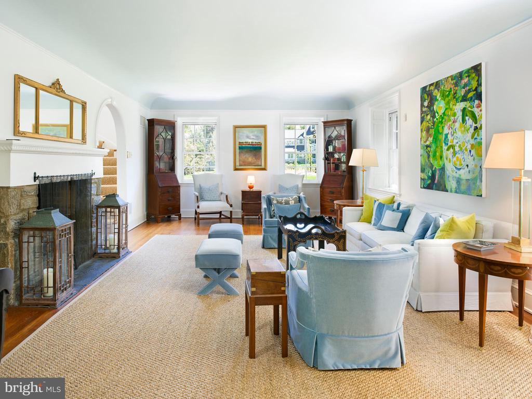
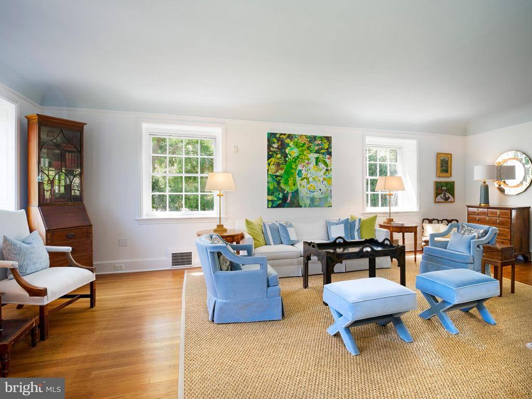
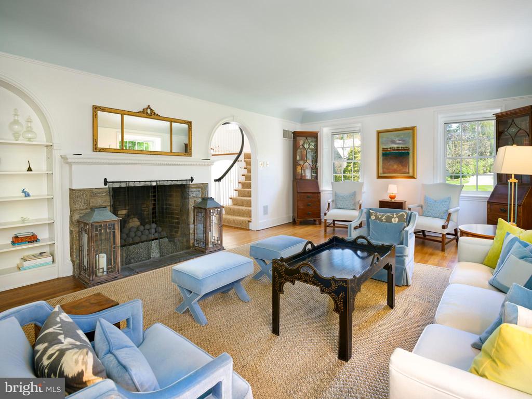
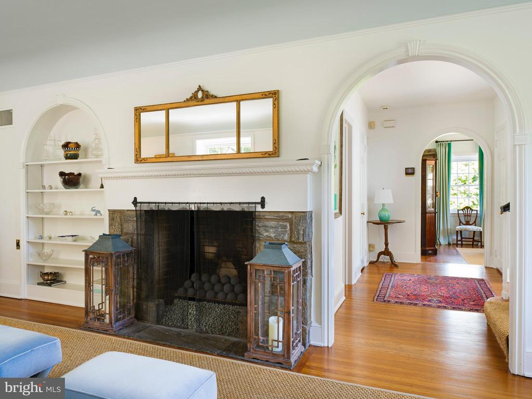
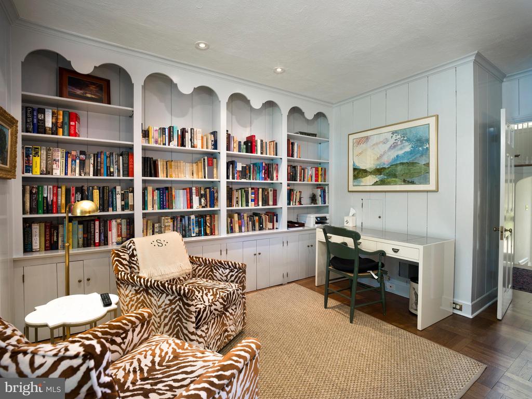
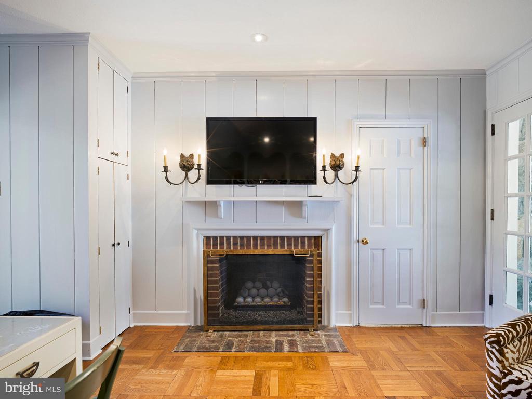
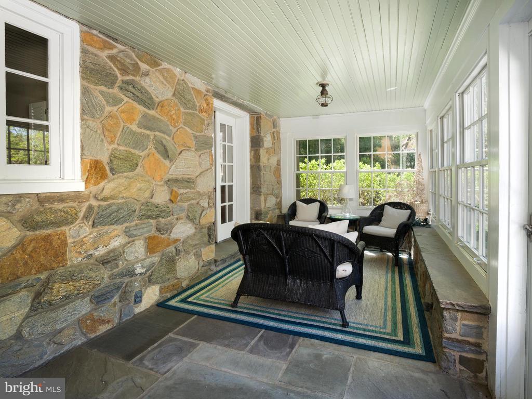
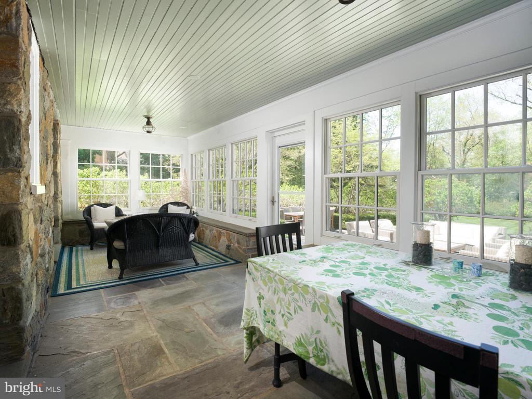
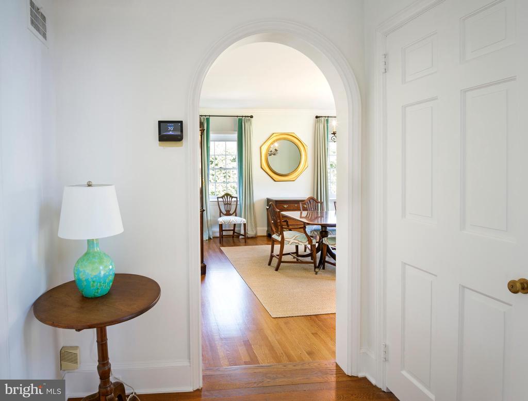
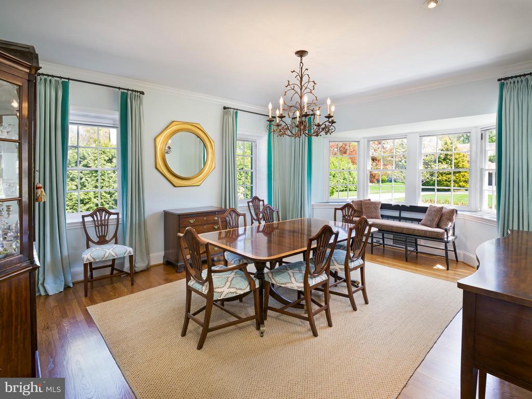
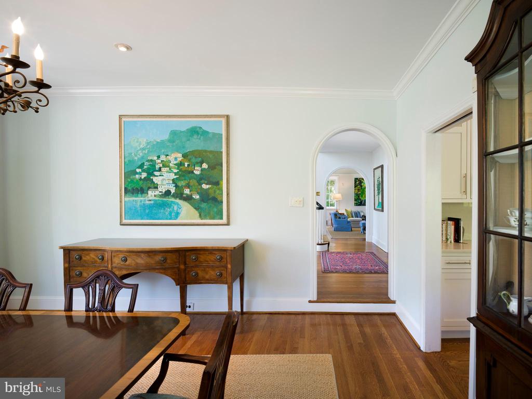
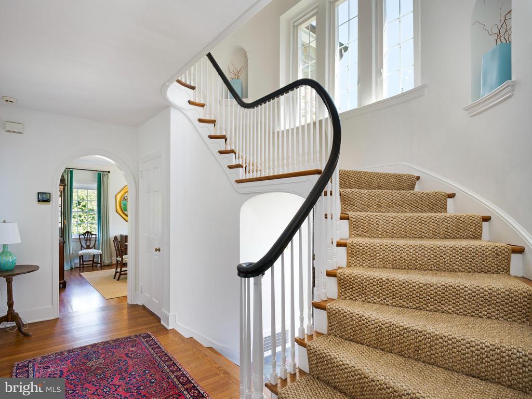
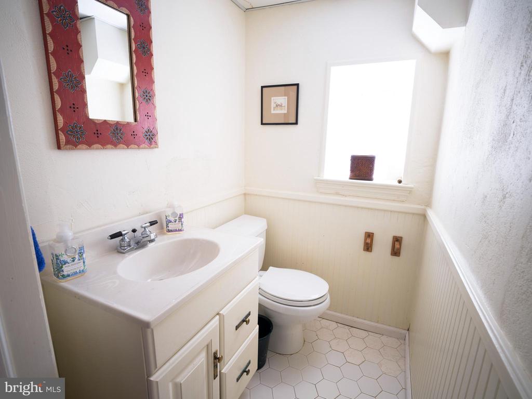
A vestibule entry opens to a traditional center-hall plan with hardwood floors throughout. The wood-paneled library, anchored by a fireplace and served by its own powder room, connects to a sunroom wrapped in stone and beadboard--a light-filled space that also opens to the living room and kitchen, establishing a natural flow across the main level. The living room, with a second fireplace and windows on multiple exposures, sits opposite a formal dining room, where a deep bay window frames views of the front grounds and mature specimen trees.

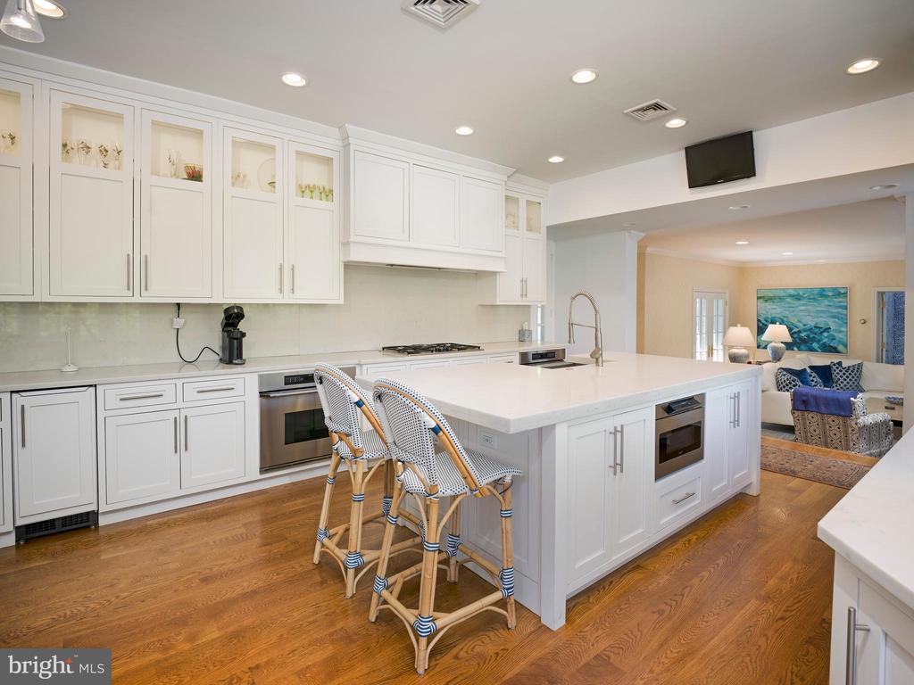
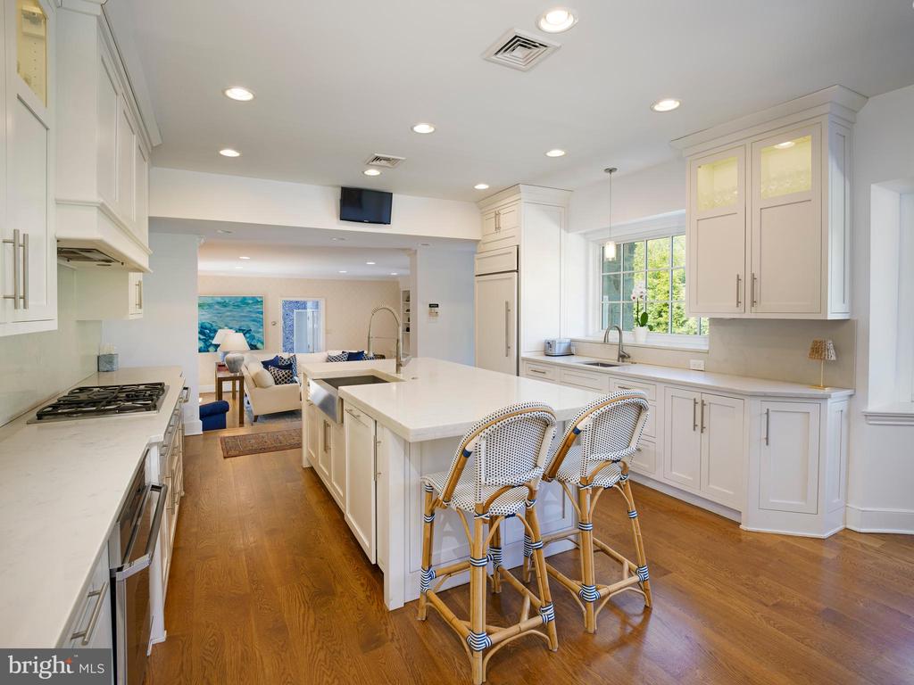
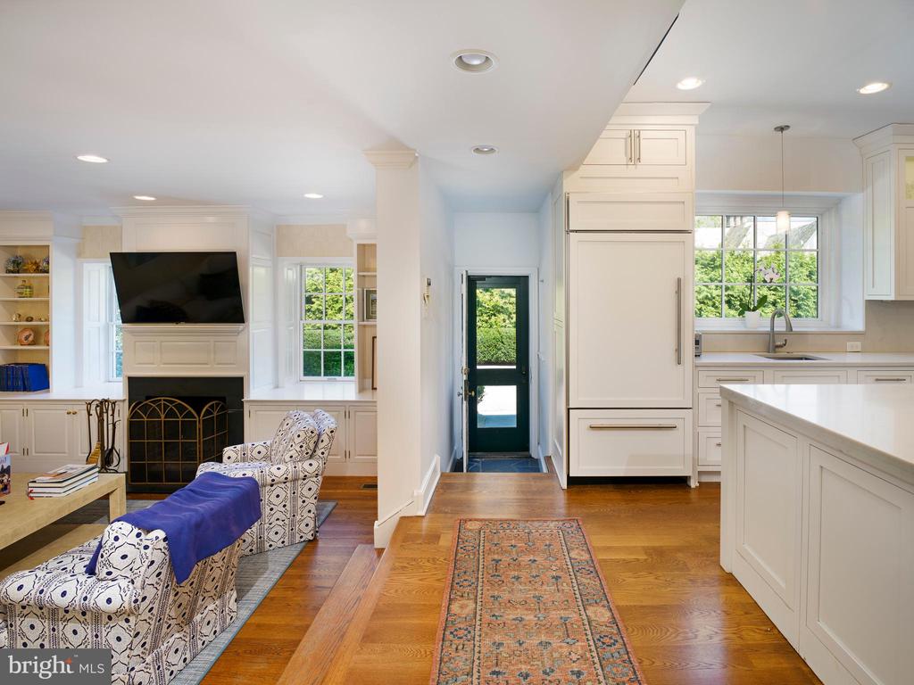
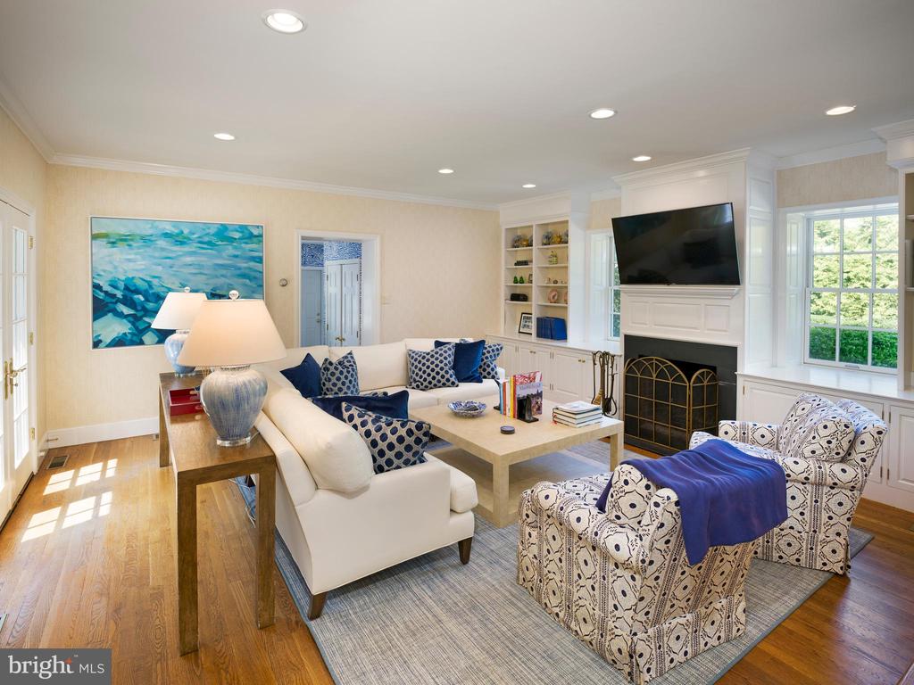
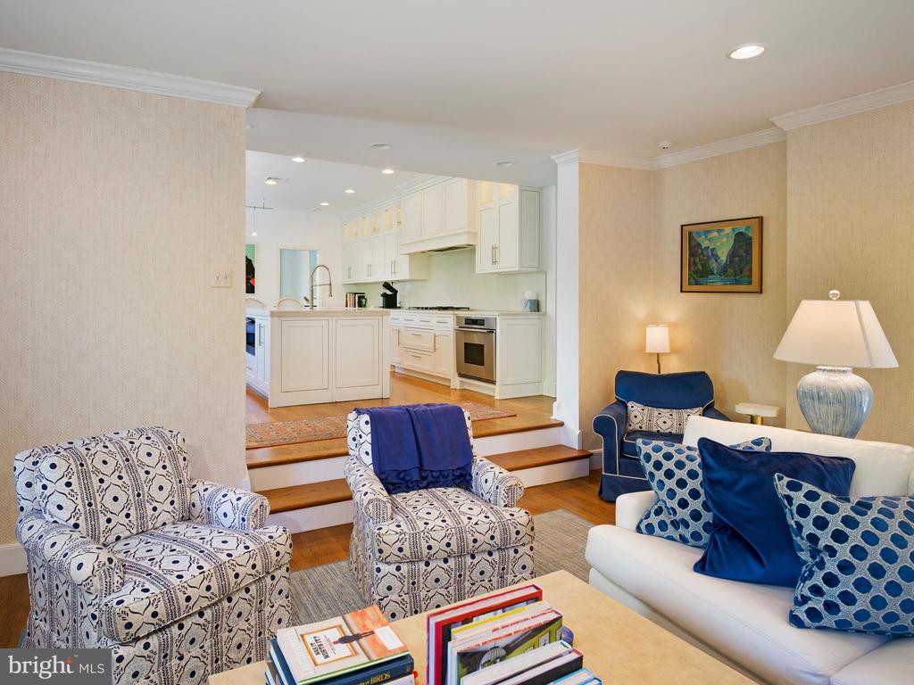
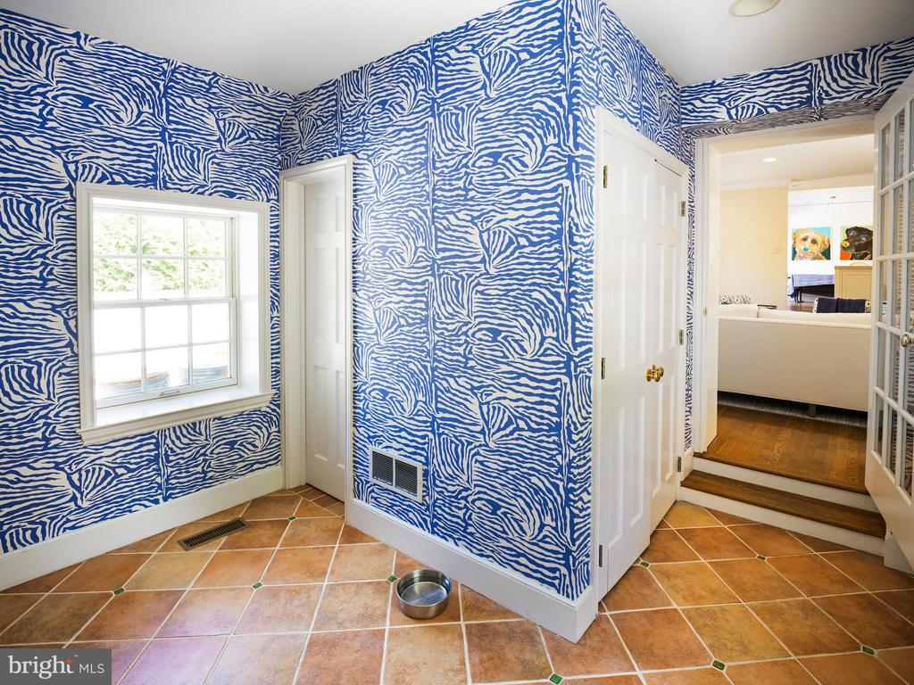
At the center of the home, the kitchen--reworked as part of a later renovation--is anchored by an expansive center island with seating, complemented by full-height custom cabinetry and a bright breakfast area. The space opens directly to the sunroom and adjoining family room, reinforcing the flow of the main level and supporting both everyday use and entertaining. A mudroom, second powder room, and access to the oversized garage complete this level.

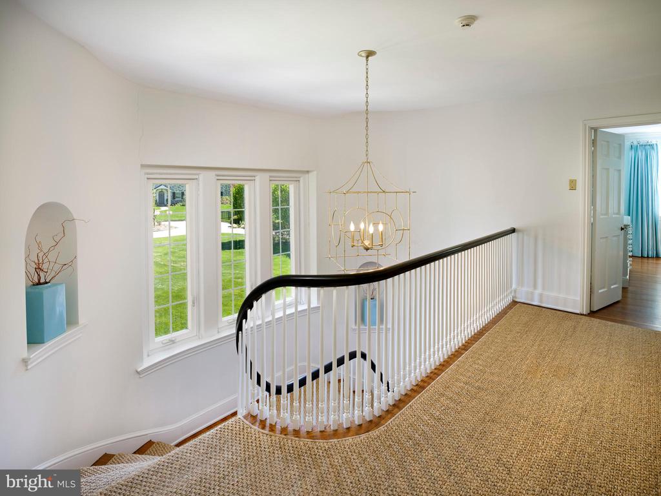
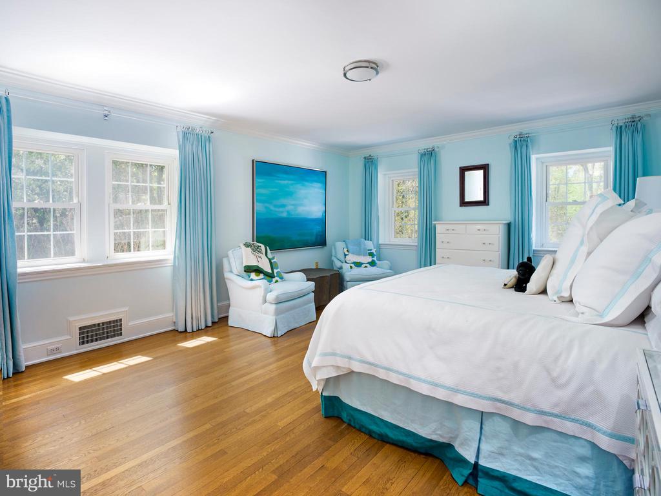
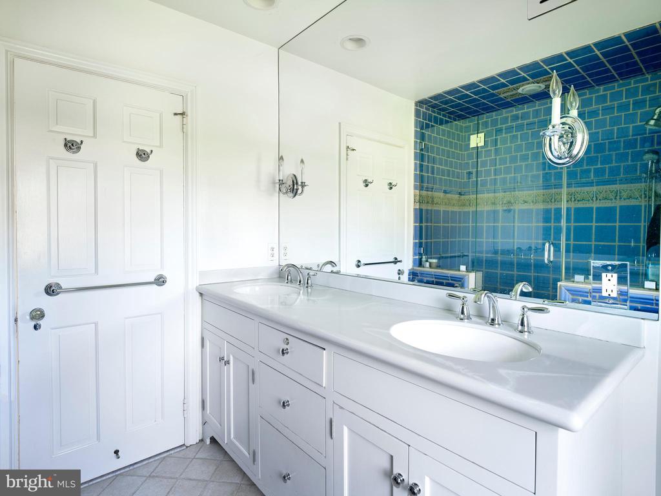
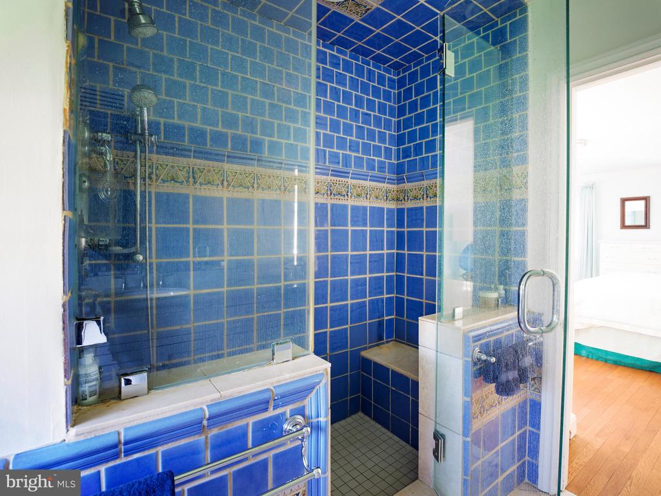
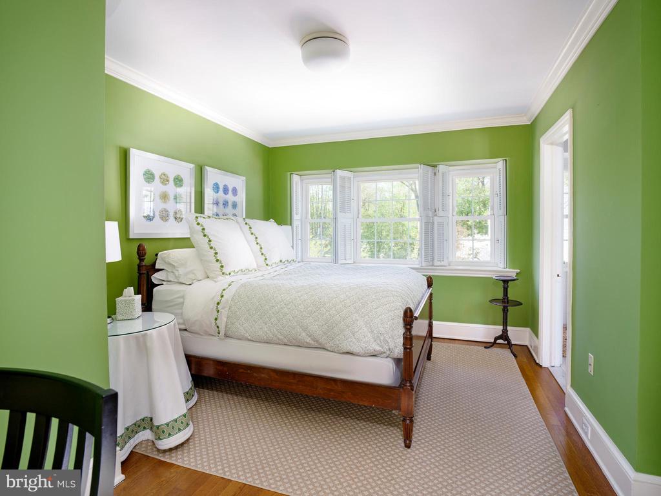
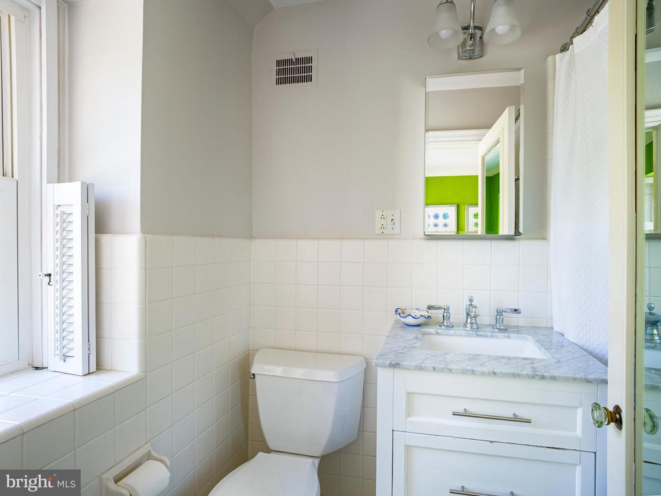
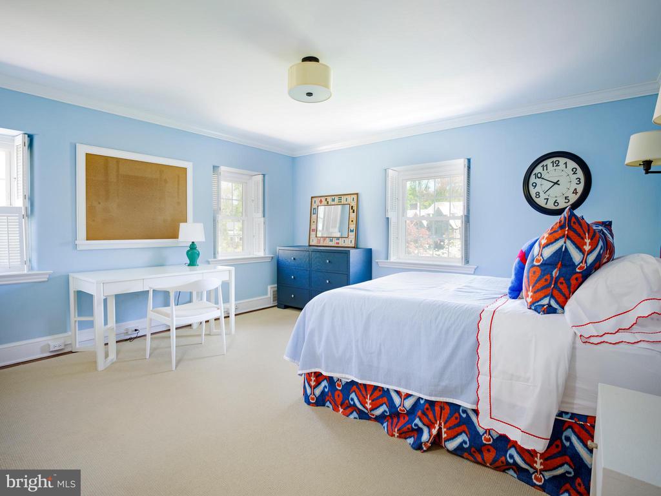
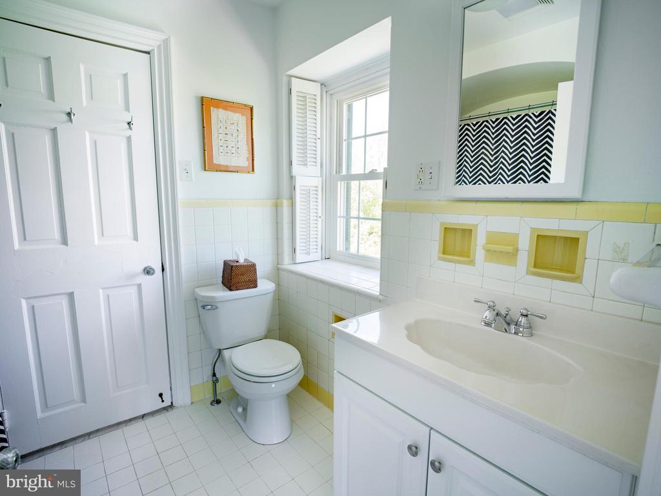
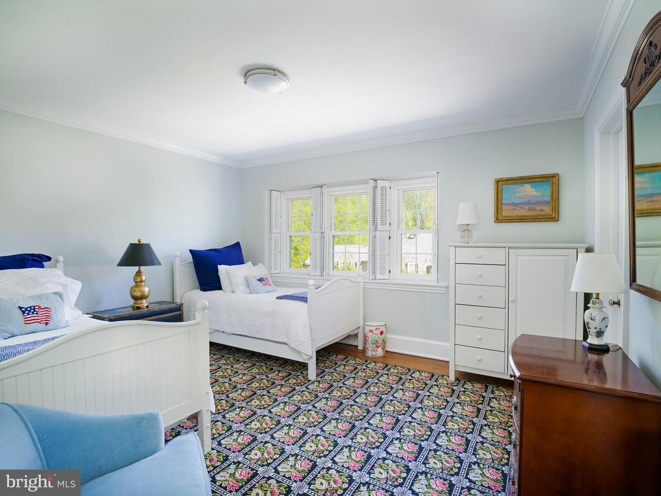
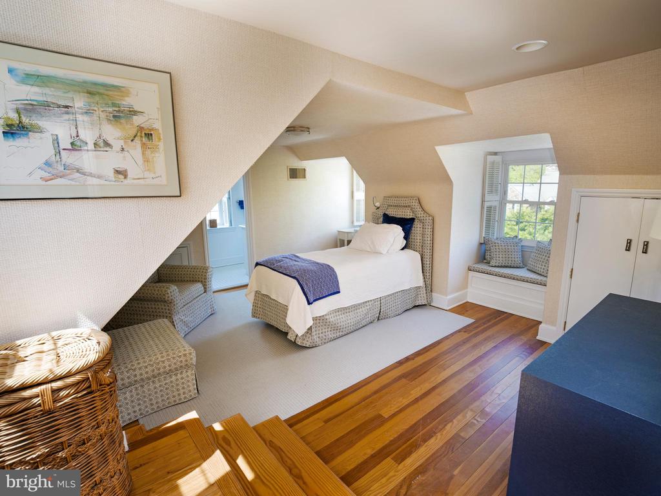
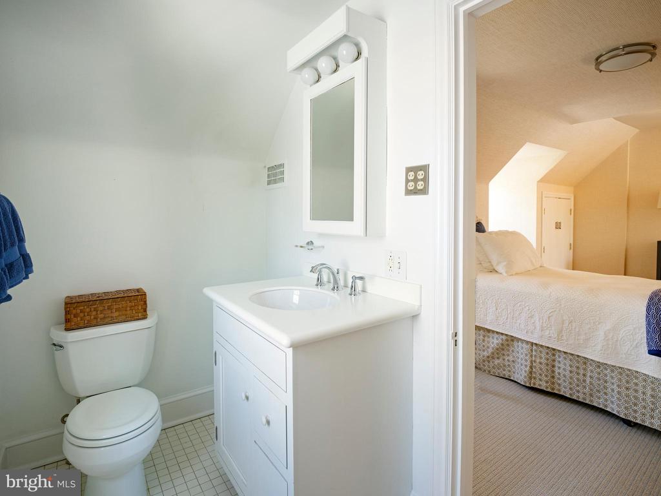
Upstairs, a central landing leads to a private primary suite with a walk-in closet and double-vanity bath. Four additional bedrooms and three baths complete the second floor with a well-balanced layout.

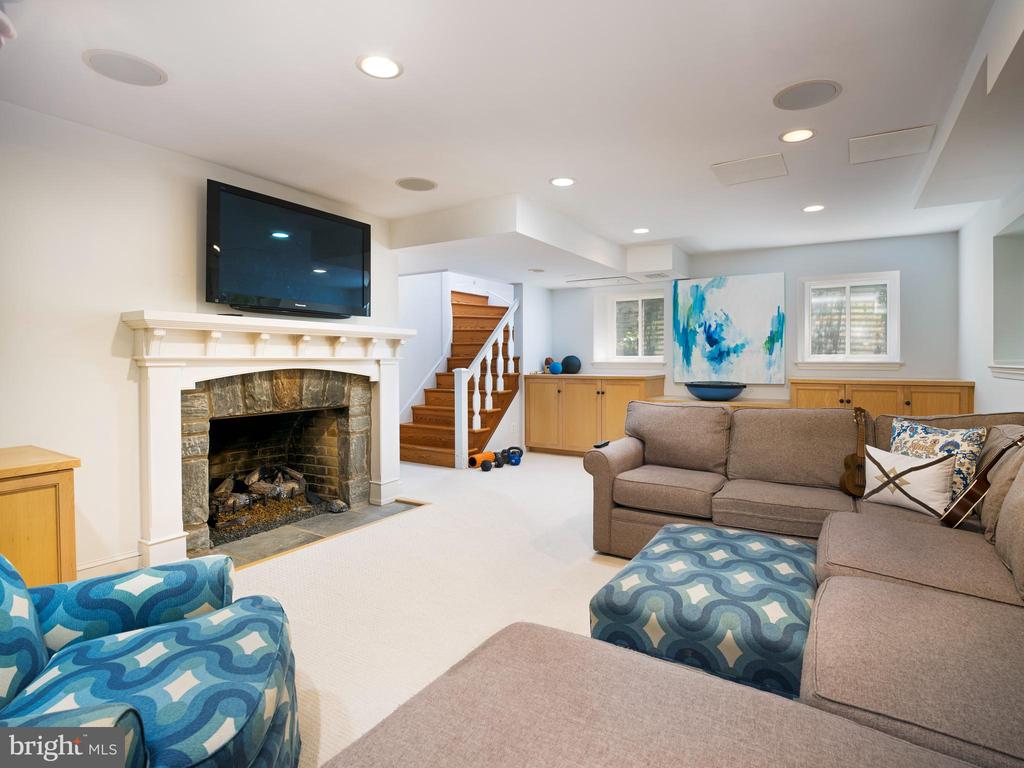
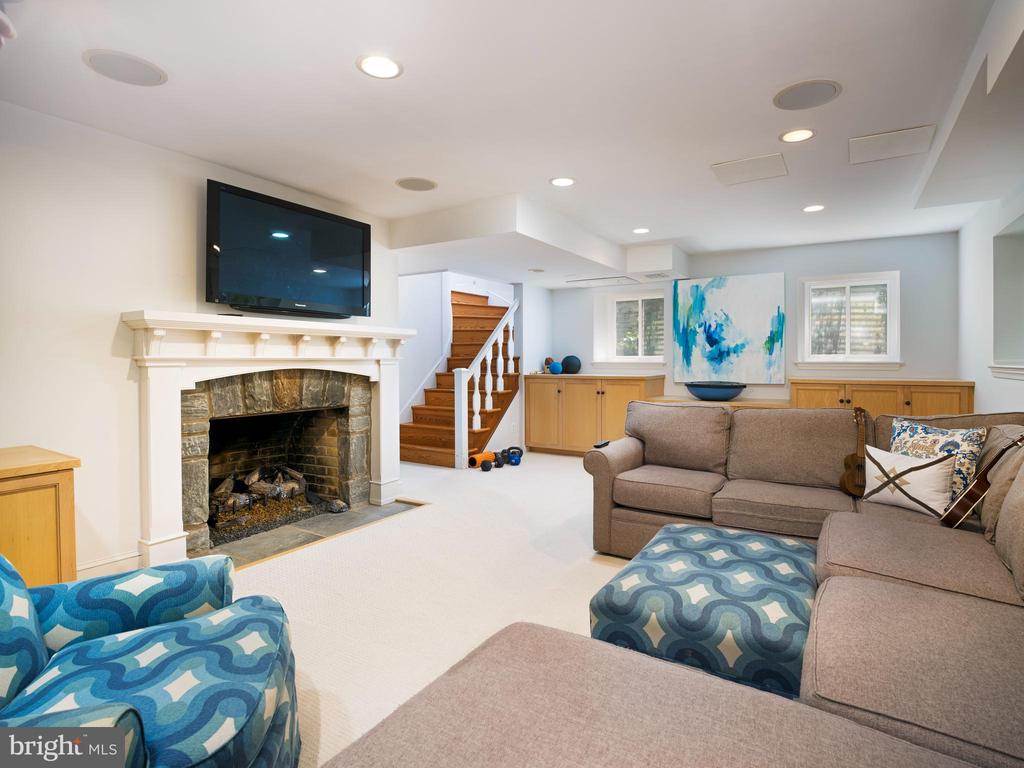
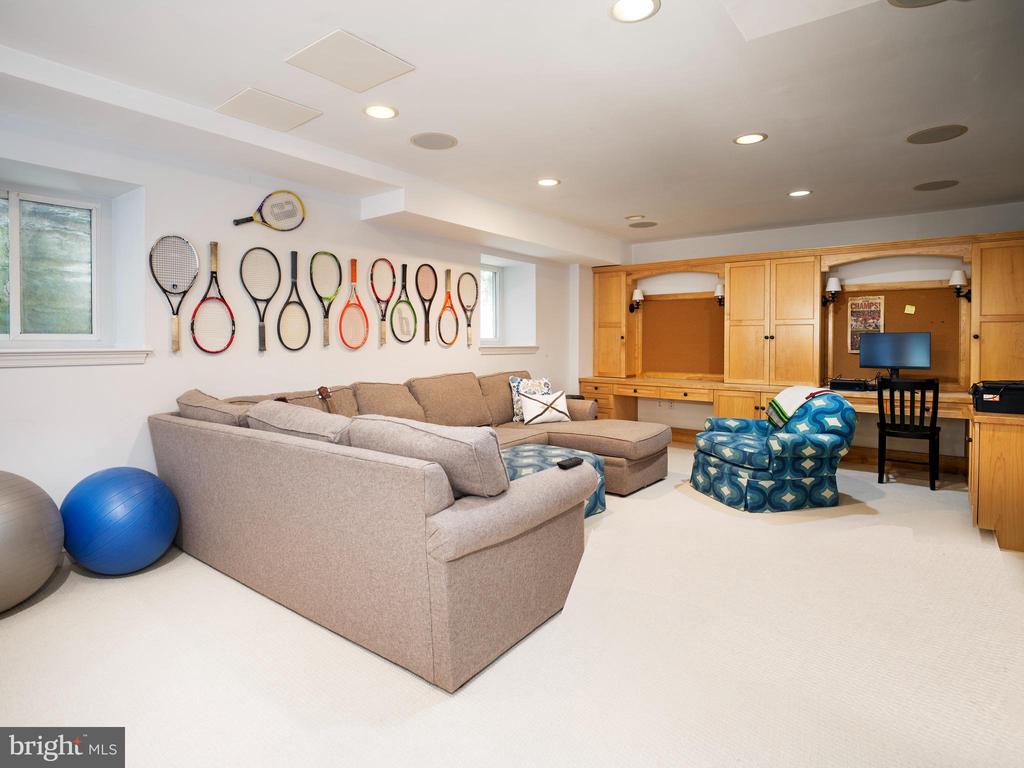
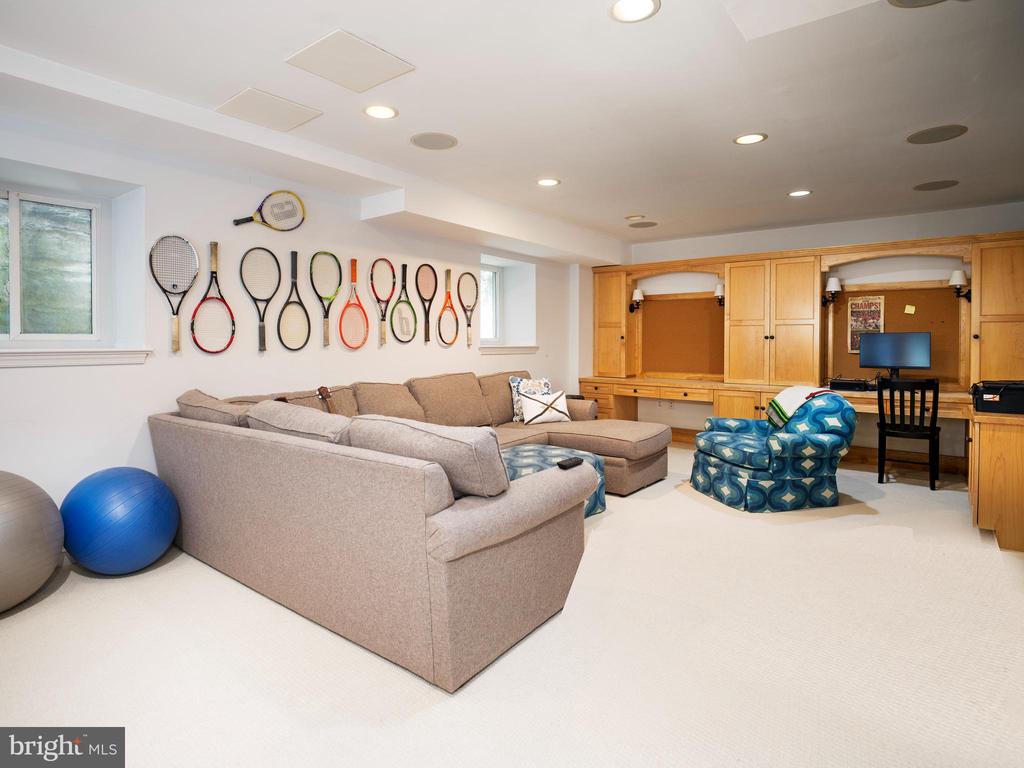
The lower level is filled with natural light from oversized window wells and features a stone fireplace along with custom built-in desk workspaces, creating a flexible area for work, study, and everyday use. Storage and mechanical spaces are substantial and well organized.

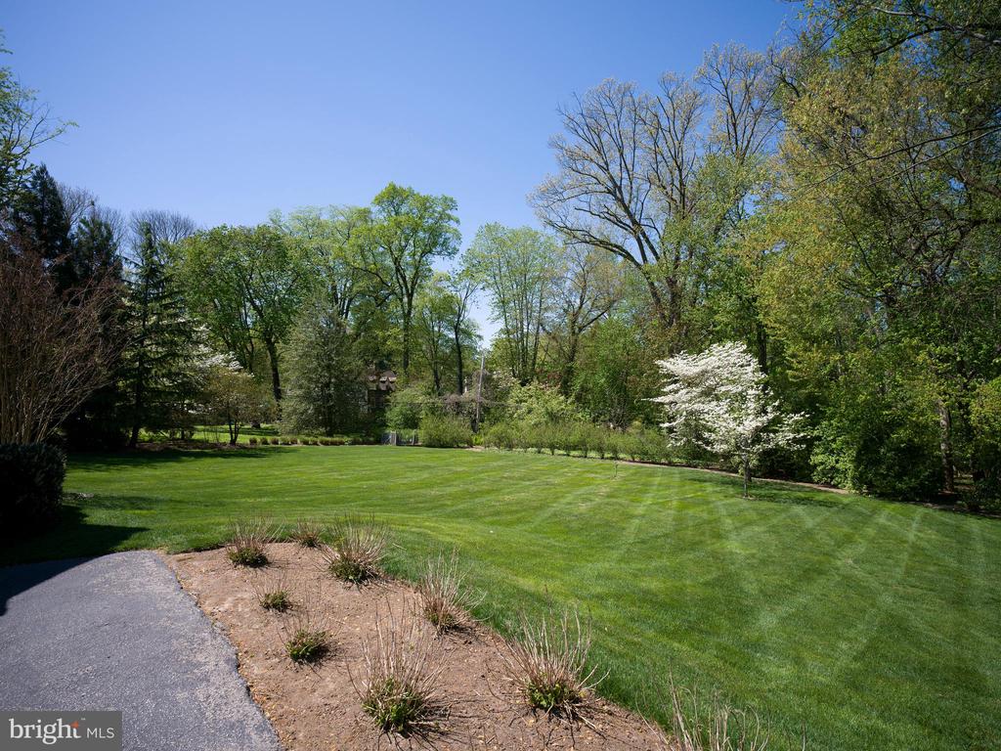
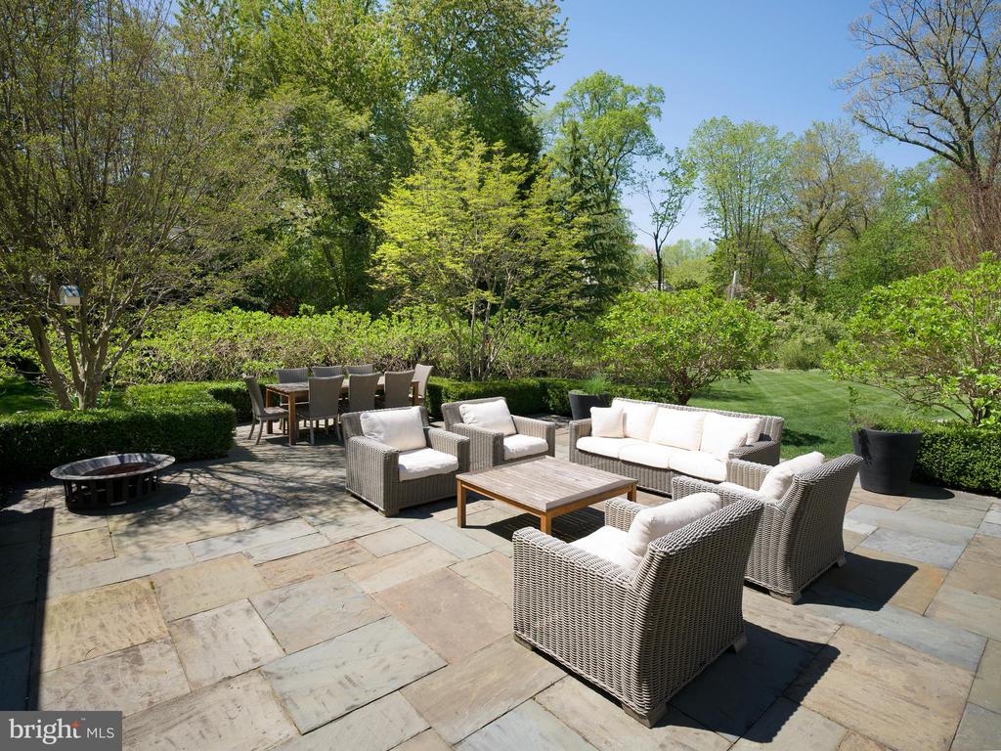
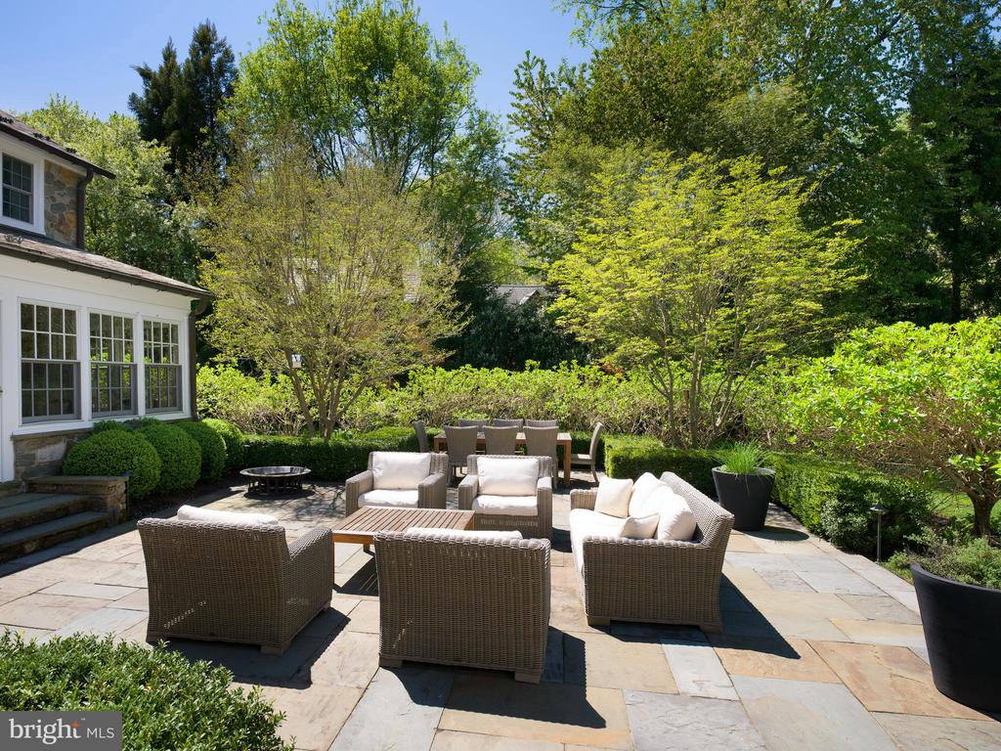
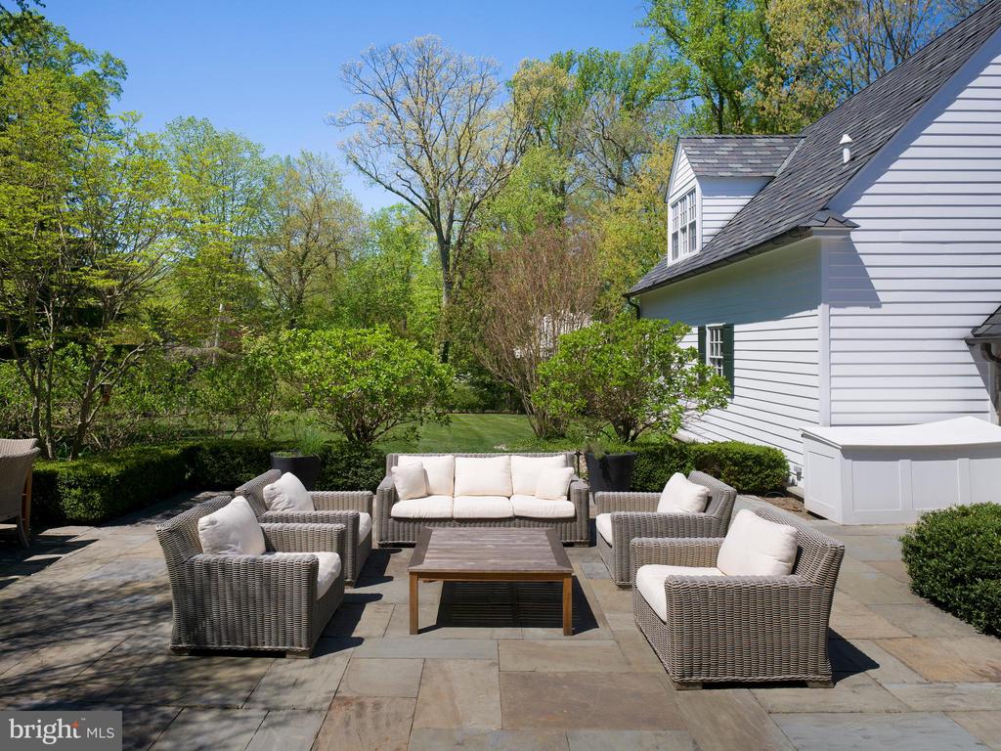
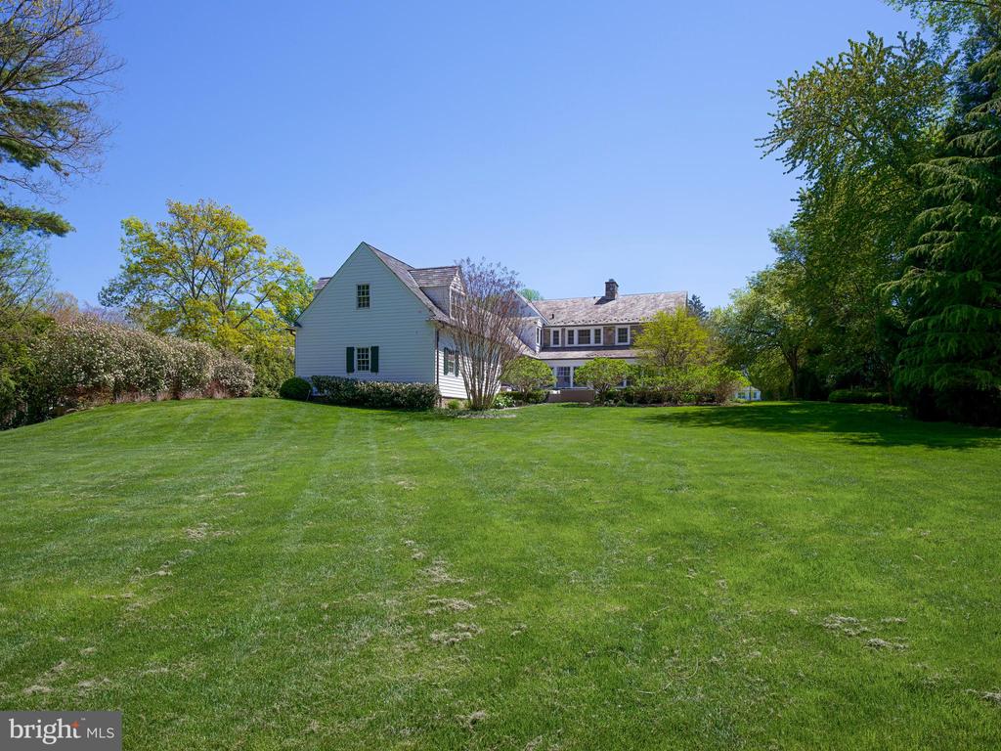
A flagstone terrace overlooks broad, level rear grounds--uncommonly usable space suited for sports, play, and larger-scale outdoor living. The home has been extensively improved and consistently maintained over time, with a comprehensive addition, subsequent renovations, and significant landscaping and hardscaping enhancements.

Ideally located in Lower Merion Township, with convenient access to Suburban Square, regional rail, and Center City.

5
beds

6
baths

5,051 Sq.Ft. LIVING AREA
1.17 Acres lot

Trish  Nuñez-Strid

Trish Nuñez-Strid

Features & Amenities

Interior

  • total bedrooms5
  • Total bathrooms6
  • full bathrooms4
  • half bathrooms2
  • APPLIANCES Dishwasher
  • other interior Features Bathroom - Walk-In Shower, Bathroom - Tub Shower, Bathroom - Stall Shower, Breakfast Area, Built-Ins, Chair Railings, Combination Kitchen/Living, Crown Moldings, Curved Staircase, Family Room Off Kitchen, Floor Plan - Traditional, Formal/Separate Dining Room, Kitchen - Gourmet, Kitchen - Island, Kitchen - Eat-In, Primary Bath(s), Upgraded Countertops, Walk-in Closet(s), Wood Floors

Area & Lot

  • Status Sold
  • Date Sold July 15, 2026
  • Living Area5,051 Sq.Ft.
  • Total Area5,051 Sq.Ft.
  • Lot Area1.17 Acres
  • MLS® IDPAMC2176582
  • TypeResidential
  • YEAR BUILT1936
  • NeighborhoodArdmore
  • Architecture StylesColonial, Traditional
  • School DistrictLOWER MERION

Exterior

  • STORIES2
  • Garage Space3.0
  • water SourcePublic
  • PoolNo Pool
  • parkingAttached Garage
  • HEAT TYPECentral
  • AIR CONDITIONINGCentral A/C
  • sewerPublic Sewer
  • SubstructureStone
  • Disability FeaturesNone

Financial

  • Sales Price$3,370,000
  • Real Estate Tax $27,782/yr
  • Zoning RES SINGLE FAM

Ardmore

40.0068° N, 75.2855° W

Explore

Work With Us

We pride ourselves in providing personalized solutions that bring our clients closer to their dream properties and enhance their long-term wealth. Contact us today to find out how we can be of assistance to you!

Follow Us on Instagram