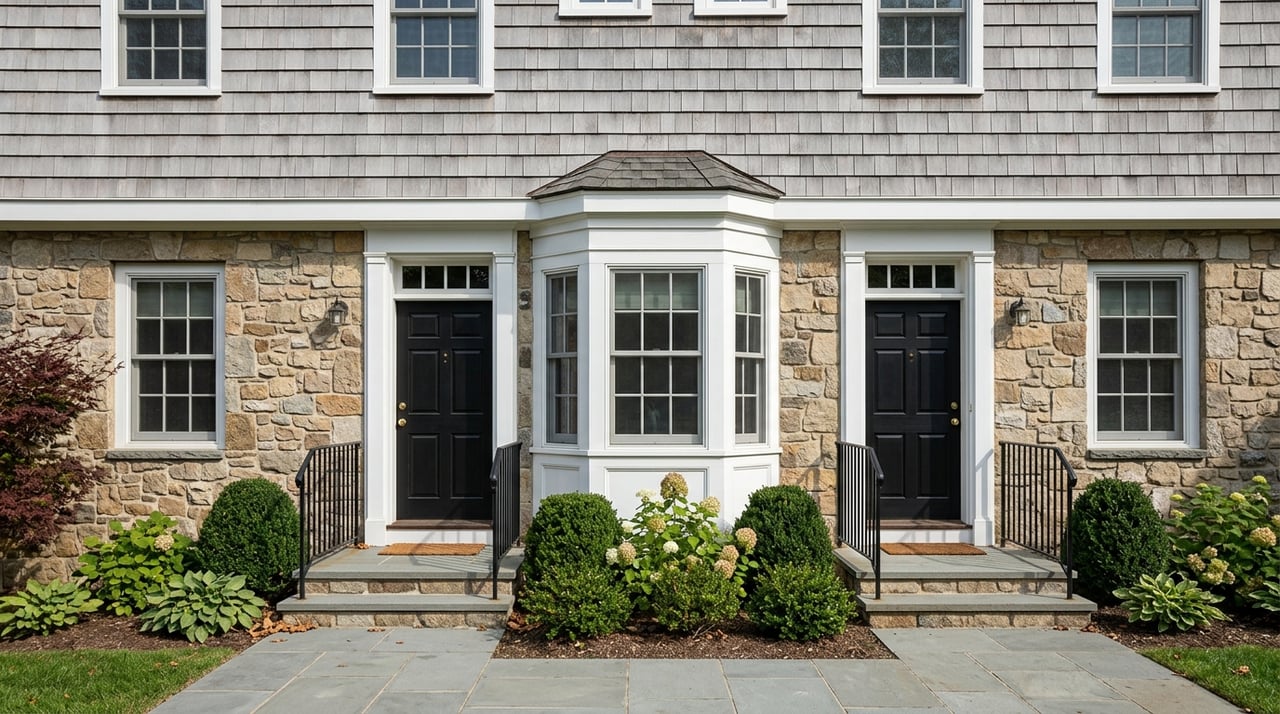
If you are searching in Ardmore, the biggest decision may not be how many bedrooms a home has. It may be how that home actually lives day to day. In a place with older housing stock, walkable blocks, and several distinct home forms, layout matters just as much as style. This guide will help you compare Ardmore’s common home types, understand how different layouts function, and narrow in on the fit that supports your routine. Let’s dive in.
Why layout matters in Ardmore
Ardmore is shaped by more than one kind of neighborhood pattern. Lower Merion describes it as a large, pedestrian-oriented business district next to Suburban Square, and local planning materials note a dense, active town center where walking to shops, restaurants, and the train station is part of daily life for many residents.
That setting affects how homes feel and function. A house near the downtown core can offer easier access to transit and daily errands, while a home on a quieter residential street may offer a different sense of space, yard access, or parking convenience.
Ardmore also has an older housing base. Lower Merion notes that only 12% of the township’s housing was built in the last 30 years, which means many buyers are comparing homes shaped by earlier design trends rather than newer, more standardized floor plans.
Ardmore home types to know
Detached single-family homes
Detached homes are one of the most flexible options you will see in Ardmore. Historical records from Lower Merion show that single-family neighborhoods grew from estate subdivisions, including areas north of the PRR tracks within walking distance of downtown.
For your daily life, detached homes often offer the best chance for separation between living, work, and guest areas. They also tend to provide more opportunity for a private yard and a layout that can accommodate future changes more comfortably.
Twin homes
Twin homes are part of Ardmore’s long-standing housing mix as well. Historical materials document twin homes on Holland Avenue near the edge of Ardmore’s industrial district, showing how closely some housing patterns developed alongside jobs, services, and transportation.
In practical terms, twins often feel narrower and more vertical than detached houses. If you like a more compact footprint and a lower-maintenance setup, that can be a plus. You may, however, give up some privacy, yard space, or flexibility compared with a detached home.
Smaller historic homes and cottages
Ardmore also includes smaller historic homes and cottages, including examples of its earlier wood houses from what the Lower Merion Historical Society describes as the Gingerbread Age. Many were selected from plan books and built by local builders.
These homes often bring character that is hard to duplicate, but they can also come with less predictable layouts. Because some were expanded over time, you may find room sizes, stair placements, and circulation patterns that feel charming but less uniform than what you would expect in a newer home.
How common styles affect daily living
Colonial Revival layouts
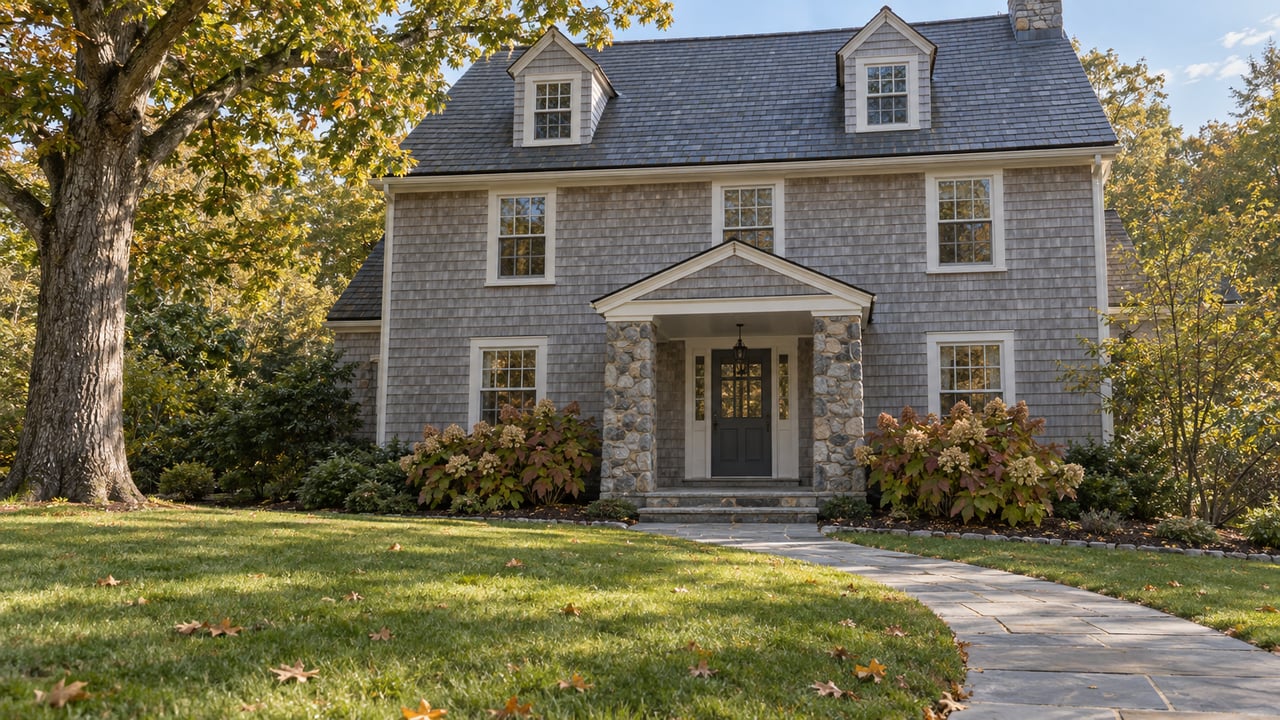
Colonial Revival homes are known for a symmetrical look and formal entry features such as porches, columns, sidelights, or fanlights. In day-to-day use, that style often supports a more structured layout.
For you, that can mean a central hall, more defined living and dining rooms, and a clearer front-to-back flow. If you prefer distinct spaces for entertaining, reading, or working, that arrangement can feel organized and intuitive.
Craftsman bungalow layouts
Craftsman bungalows and bungalow-like houses often bring a different rhythm. National Park Service guidance notes that these homes may reduce hallways in favor of a more open plan and often maintain a closer relationship to the outdoors.
That can translate into easier daily flow and less formality. If you want a home that feels casual, connected, and well-suited to everyday gathering, this type of layout may feel especially comfortable.
Matching a layout to your lifestyle
Work-from-home needs
Not every Ardmore home supports remote work in the same way. In general, detached homes and larger historic houses are often easier to adapt because they may offer more opportunities for a true office, a rear room, or a finished lower level.
Twins and smaller cottages can still work well, but the margin for error is smaller. If you work from home regularly, it helps to look beyond bedroom count and ask whether there is a space that can truly absorb daily calls, meetings, and storage.
Entertaining flow
If you enjoy hosting, focus on movement through the home. In some older layouts, guests may need to pass through formal rooms or narrow halls to reach the kitchen, dining area, or outdoor space.
That does not make a home less appealing, but it does shape how it functions. In many bungalow-style homes, the flow may feel more open and casual, while Colonial Revival or earlier historic homes may divide uses more clearly.
Outdoor access
A larger yard is not always the same as better outdoor living. In Ardmore’s denser blocks, lot patterns vary, so what often matters most is how directly the interior connects to the outside.
A smaller rear yard can live very well if the kitchen or family area opens to it easily. On the other hand, even a larger lot may feel less useful if the route outside is awkward or indirect.
Tolerance for activity
Ardmore’s central area is active and walkable. Planning materials point to steady pedestrian movement and a business district with restaurants, shops, entertainment venues, and transit nearby.
That means one block can feel quite different from another. If you like being close to the train station, Lancaster Avenue, Station Road, or the downtown core, you may accept more day-to-day activity. If you prefer a quieter setting, a more removed residential street may suit you better.
A smart checklist for Ardmore showings
When you tour listings, it helps to compare more than style and square footage. Use this checklist to judge how a home will support your routine.
Look past bedroom count
A three-bedroom home can function in very different ways. One may include a real office or finished lower level, while another may use every room for sleeping and leave little flexibility.
In older Ardmore homes, additions and plan-book origins can also change how usable rooms feel. Focus on how the square footage is arranged, not just how much there is.
Trace the daily path
Walk the route from the front door to the kitchen, dining area, and yard. Notice whether the path feels easy or whether it cuts through formal spaces in a way that may interrupt daily life.
This can be especially important in Colonial Revival and older historic homes. The home may be beautiful, but the flow still needs to match how you live.
Check stair count and bedroom placement
If you expect frequent guests, need separation between sleeping and work zones, or want a home that can support changing needs over time, stair placement matters. So does where the bedrooms actually sit in relation to shared living space.
Twins and smaller historic homes may work very well, but they can feel less flexible if the layout stacks daily functions in a way that is harder to adapt.
Evaluate outdoor access
Do not stop at lot size. Check whether you can move easily from the kitchen or main living space to a patio, porch, or rear yard.
That connection often has a bigger effect on daily use than the dimensions on paper. In dense parts of Ardmore, the best outdoor setup is often the one that feels easiest to use.
Ask about historic review
If a property is in a local historic district or on the Historic Resource Inventory, exterior changes visible from a public way may be reviewed by Lower Merion’s Historical Architectural Review Board. That can include additions, roofing, fences, siding, and window replacement.
Interior-only work is generally not reviewed. If you are considering future updates, this is worth understanding early so your plans align with the property’s status.
Choosing the right fit for you
In Ardmore, the right home is rarely just about price point or bedroom count. It is usually about how the original form of the house handles privacy, circulation, outdoor access, and the ability to evolve with your needs.
A detached home may give you more separation and flexibility. A twin may offer a more efficient footprint closer to the center of activity. A smaller historic cottage may deliver distinctive charm, but ask more of you in exchange when it comes to layout compromises.
When you compare homes through that lens, your decision becomes much clearer. You are not only choosing a style. You are choosing how you want your everyday life in Ardmore to work.
If you want help comparing home styles, block-by-block feel, and layout tradeoffs in Ardmore or across the Main Line, the Houder Nunez-Strid Team offers thoughtful, relationship-first guidance tailored to how you actually live.
FAQs
What home types are common in Ardmore, PA?
- Common Ardmore home types include detached single-family homes, twin homes, and smaller historic homes or cottages.
How do detached homes in Ardmore usually compare to twins?
- Detached homes often offer more separation, yard potential, and layout flexibility, while twins are usually more compact, more vertical, and may trade some privacy for efficiency and location.
What should you look for in an older Ardmore home layout?
- Focus on usable room arrangement, stair placement, daily flow, and how easily the home connects to outdoor space, especially since older homes may have additions or less predictable circulation.
Are walkable Ardmore locations always the best fit for every buyer?
- Not always. Homes closer to the downtown core and train station may offer stronger walkability and transit access, but they can also come with more day-to-day activity than quieter residential blocks.
Why should buyers ask about historic review in Ardmore?
- Buyers should ask because certain exterior changes visible from a public way may be reviewed if the property is in a local historic district or on the Historic Resource Inventory.